Magdalen Road at night

Magdalen Road at night
December 2010
Showing posts with label Looking. Show all posts

Saturday, 8 March 2014

Have you ever looked at the hedges in St Leonard’s?


If the Tardis carried you back to St Leonard’s in the eighteenth century or earlier, the roads of our neighbourhood would be lined with hedges, to protect the local farmers’ livestock from travellers, and vice versa.  So our oldest roads, Wonford Road, Heavitree Road, Magdalen Road, Topsham Road and Matford Lane would have been muddy tracks with a hedgerow and stone walls on each side, interspersed with gates and farm buildings.  Those hedges would have been like many in rural Devon, a dense barrier of native trees and shrubs, tended by regular cutting and periodic hedge-laying, with hand-tools, of course.  There is a modern example of hedge-laying at the further end of Bromhams Farm football field.
 
At the junction of Matford Lane and Wonford Road the hedge is a survivor from the old hedgebank, hidden behind the scrub.
The nineteenth century saw parts of these roads being developed for houses, with the loss of most of the ancient hedges, though boundaries followed the old lines.  But the houses that were built needed to mark their boundaries, and new hedges were planted.  Unfortunately, it is hard to date when local hedges were planted, but some have been with us for a century or more.  (In rural areas, there are rules of thumb for estimating the age of a hedgerow, based on the number of species of tree in a given length, but those rules don’t work in towns and cities.)

The process has continued to the present day, with many more recent household boundaries marked by hedges on their own, or with walls or fences.  It seems strange, since a hedge demands more maintenance than a fence or wall does, but hedges give us a link back to the rural past, and have many other benefits as well. 
A section of wall with hedge on top (Wonford Road)
So let’s look at some of the hedges that can be seen around St Leonard’s.  We have a few examples of a countryside hedgebank in an urban setting, that is, an earth bank planted with trees like hawthorn, with their trunks laid to be almost horizontal.  Much more common in the city are hedges on top of stone or brick walls, so that the boundary is marked in a permanent way, but it looks as if the boundary is a part of the garden, a living backdrop for all the flowers and shrubs.  And we have hedges which grow alongside fences and railings, serving the same aesthetic purpose.  If you are playing I-Spy, give yourself 10 points for a hedge with a wall, fence or railings, 25 points for a hedge with two other barriers, and 100 points for four or more.

Now look more closely, and you will see how every hedge displays some individuality.  First, what kind of tree has been planted?  Is there one species, or two, or more?  Are they mixed in a systematic way?  When I was researching this, I came across a hedge that is being repaired where the side facing the road has been planted with a row of one species of tree, and the side facing the garden with a second.  A mixture may also be the result of new species colonising the hedge, as happens on farms, and provides the basis for estimating the age of the hedge.  Privet is a popular choice of tree, with laurel and holly as alternative evergreens.  There are several beech hedges, liked because the leaves turn brown in the autumn and are only shed in the spring.  There’s a fine example at County Hall.  One or two gardens have more exotic hedges, using flowering shrubs such as roses (10 points for one of these).  And, yes, we have some hedges of the fast-growing, notorious, and very thirsty, Leyland Cypress.  
Beech hedge at County Hall
Second, how is the hedge tended?  Is it cared for?  After two or three years of neglect, the hedgerow trees start to look less like a hedge and more like a wilderness.  If it is cared for, then has it been trimmed with geometrical precision to look like a wall?  Or does it have some curving shape or irregularity?  Does the hedge match the hedges on either side?  Or have different owners imposed individual styles on theirs?  You’ll find high hedges and low hedges along local streets, creating an interesting urban landscape.  Maybe that is what inspired an estate agent to advertise with the line: "Set amidst the grand avenues of Exeter's premier residential district".

Then, is it really a hedge, or a hedge-like boundary?  In suburban gardens many of us prefer variety to monotony, so mark the boundary with several shrubs or small trees, cut to the rough shape of a hedge, but really forming a harmonious backdrop to the planting of the garden.  Look out for front gardens which are marked by a row of trimmed shrubs of assorted species.  When I came to live in this area, an older resident apologised to me for the shape of one of his front garden shrubs, which he had trimmed into the shape of a cube.  But instead of having edges which were horizontal and vertical, it leaned at a marked angle.  He said that, twenty years on, it was still recovering from the effects of the 1962-63 winter, when the weight of snow had bowed the main trunk. 

Hedges can divide gardens into rooms, as happens in many country houses.  On a smaller scale, car parks are often hidden behind hedges, as happens on the St Luke’s campus.  Not only do the trees screen the vehicles, but they help reduce pollution.   
 
A low hedge to mark the boundary of a car park, County Hall

There are hedges on the hospital site for the same reason.  The offices next to the Crown Court have a low hedge for another reason; it protects the wall from careless parking.  An extension to the concept of hedges marking rooms is to create windows and doors (25 points for finding one).  One example of the latter is at County Hall, and there are others on private houses in St Leonard’s; look out for them.
A doorway or arch through a hedge (County Hall/Matford Avenue)
Besides their aesthetic interest, hedges are havens for wildlife.  Birds nest in our hedges, so if you have a hedge, please don’t cut it when there are likely to be nesting birds hidden in the greenery.  They provide corridors around the neighbourhood for a variety of animals, hedgehogs, squirrels, foxes and rodents.  Frogs, toads and newts can be found in them, along with the occasional snake or slowworm.  Butterflies feed on the hedges, and lay their eggs on some species.

Last, but not least, when we are looking for trimmed hedges and bushes, there are a few examples of topiary in the front gardens of the neighbourhood.  One is in Magdalen Road.  Go and find it!

Monday, 6 May 2013

A strange window

If you have been reading this blog, you will know that I have encouraged all the readers to look at their surroundings.  And I do that myself.  So when I spotted this window, not in Exeter, but in our neighbouring town of Dawlish, I thought that I would share it in the blog.


It's a straight-sided bay window, but look at the decoration!  Fancy brickwork in the frieze, which has been picked out in paint; then the ornate top and bottom of the columns that define the corners of the bay.  But the most amazing pieces of the window are the circlets around each pilaster.  From what era of architecture did the inspiration for these come?

And how wonderful that successive owners of the property have maintained such a whimsical design!

Tuesday, 22 January 2013

The (almost) last word


Have you ever noticed?

The title for this, my final article, is a little different.  Instead of asking if you have ever looked at things, I want to bring together a few oddments that didn’t fit into the categories of the set of articles.

Trees:  Although there are many fine trees in St Leonard’s, we should praise the city council for the beautiful line of maples in Denmark Road by the swimming pool.  At the other end of the neighbourhood in Wonford Road there is a monkey puzzle which is hemmed in by other tall trees, and another can be seen across the river near the allotments.  The Veitch nurseries were in Gras Lawn, and they popularised monkey puzzle trees for rich Victorian land-owners (including the avenue at Bicton College). 

Stones:  In the article that I wrote for the last issue (Nov-Dec 2012) I asked about the stones which face the terrace in Barnfield Road and the front walls of the houses.  Thanks to an interested reader, I discovered that they are part of our city’s history, as these stones came from the second Exe Bridge.  This was built in 1778 and was demolished in 1903.  The building firm of Woodmans built the terrace, and bought the stonework when the bridge was taken down to make way for one which was flat enough for trams to use. 

In an earlier article, I wrote about the granite kerbstones and setts at the edge of some roads, as well as the carved markings in some of them.  You can deduce when some of our local roads were developed by looking at the kerbstones.  The newest roads have concrete kerbstones; older ones have narrow stones, and some of the oldest ones have quite wide stone kerbs.  Even when the kerbs have been lifted and relaid, the stonework remains.  In the developments that date from between the wars, there are stone setts in the road opposite the shared drives.  The craftsmen who laid the kerbs took pride in shaping stones into curves at junctions and bends - concrete kerbs are less imaginative.  I have also noticed unusual dropped kerbstones in Spicer Road and Rivermead Road at house entrances which have been cut with grooves to give better traction.  And in the parts of the gutters of Lyndhurst Road and Fairpark Road, there are slates instead of the local granite.

A different kind of stone is to be found on a few street corners.  These are the conical stones built into the corner of a wall to protest that corner from cartwheels.  If a wheel came too close, the hard, shaped stone would force it away from the wall.  Look for one in Radnor Place.

House and other walls:  the terrace of houses at the southern end of Marlborough Road was originally called Queen’s Terrace.  There is a space on the wall where the name-plate used to be.  In Barnfield Road there is a house with a Jack in the Green; there are roses on the east side of the Lord Mamhead flats – just visible from the gateway.  And, don’t forget the demon which broods over the bottom of Holloway Street, the imposing number 3 on the wall over the toilets on the Quay and the date 1878 on the wall of the Antiques Centre on the Quay

There’s a lion in Manston Terrace (in a garden not on a wall) and a fan-tailed pigeon on a gatepost in West Grove Road, and a gate with spider and web in Baring Crescent.  Someone asked about the rabbit between the eagles on two houses in Wonford Road.  It turns out to be a recent addition, as it does not appear in the photograph in the Civic Society’s book about St Leonard’s.  There are two similar eagles on a pair of houses in Salutary Mount, Heavitree

Inscriptions Have you noticed that there are the names of the maker on some lamp-posts.  There are several which have the inscription “ …. Engineers, Exeter”

And in this month of the RSPB’s Great Garden Birdwatch: have you looked at …our fellow inhabitants?

I was glad when “Home Information Packs” ceased to be required by sellers of houses.  Not, I hasten to say, for political reasons, and only partially for financial reasons, but because the packs didn’t describe a home.  They were about the dwelling, the house, the flat, and not about the home. 

Now, suppose you were creating a real information pack about your home.  It could make an interesting story, as you interwove the story of your life and your family’s adventures with the way that it was affected by the place where you live.  What stories would you tell? 

A Home Information Pack really should mention the creatures that share our neighbourhood.  What would you include for your home? 

During last summer, I read the remarkable book, “Wildlife of a Garden” by Jennifer Owen.  For thirty years, she monitored the birds, animals, insects etc that shared her garden in Leicester.  The list went on and on.  She was a biologist, and had access to specialists who could identify what she found and collected.  The book reveals the range of creatures who share a suburban garden, many of which are easily overlooked. 

So instead of telling you what you might see, why not investigate for yourself, looking at birds, butterflies, moths, animals and insects.  The results will surprise you!

A second book from my recent reading list would make a good present for anyone interested in wildlife.  Stephen Moss’ “Wild Hares and Hummingbirds” is a diary of a year looking at the wildlife of a village in Somerset, seen through the eyes of one  of the BBC’s Springwatch producers

Thank you

Thank you to the many people who have commented on these articles.  I have included some of your comments in my pieces.  However, I refused to write one article.  Someone asked me to write “Have you ever looked at … eyesores in the neighbourhood?”

Meanwhile, I hope that some of the readers of the Neighbourhood News are going to look at their surroundings with fresh eyes.  (And perhaps, when you are visiting other parts of the city, or going further afield.)  Please let me know of anything in the future that you see which catches your interest.

In the St Leonard's Neighbourhood News for January-February 2013

postscript: As many readers will know, I returned from exile to write further columns for the Neighbourhood News.  These can be found in the blog.

Monday, 7 November 2011

Have you ever looked for … St Leonard’s as it used to be?


We know that the city centre of Exeter was devastated by enemy bombing during the Exeter Blitz in 1942, and that other parts of the city were destroyed.  There are many books about the Second World War in the city and county, but most of the detailed description is about the loss of buildings in the centre of our city.  So what happened in St Leonard’s?

One of the most evocative pictures about the blitz that I have ever seen was a large scale plan of the Cathedral and the Close.  The plan showed a line of circles, in a line across the map, each one locating the spot where a bomb had fallen.  Equally spaced circles, corresponding to a succession of bombs dropped from one aircraft flying in a straight line across the city centre.  One could only speculate what would have happened if the plane had flown at a different speed, or had started to drop the bombs at a different instant.  As it was, two flying buttresses on the south of the Cathedral were destroyed along with much masonry on that side.  (If a third had been destroyed the Gothic roof of the cathedral would have collapsed, this being longest unbroken Gothic roof in the world.) It was a reminder that many of the enemy planes must have flown on straight lines across Exeter on that fateful night.  And, one suspects, their courses were probably parallel, just as in all those black-and-white war films.

One raid which affected St Leonard’s does get some prominence in the books, because the main effect was felt here.  That was the daytime bombing on December 30 1942, when several houses in Holloway Street and Attwyll Avenue were destroyed, and there were many casualties there.  Some houses in Holloway Buildings, a nearby Court, were also destroyed.  You can still see where the houses used to be, on the north side of Holloway Street close to the one-way system.

Many buildings were lost in the main night of bombing in May 1942.  A lot of the sites can be recognised because the buildings which disappeared have been replaced and the new structures are in different styles and materials from those around them.  Another aid to spotting “Lost St Leonard’s” is the front and side walls of properties, since these were often retained even if the dwelling was replaced. 

We can start with the most obvious set of new buildings, in the village, where the brick-built terrace of shops replaces a set which were destroyed, and these are matched by the flats opposite, replacing houses.  Amazingly, only one person appears to have died in Magdalen Road that night.  A few hundred yards away, another substantial loss was the whole of St Leonard’s Terrace.  You may wonder where St Leonard’s Terrace was, as it does not show on any modern map of the city.  The whole terrace was lost, along with several neighbouring houses in Premier Place, Park Place and Wonford Road.  And, today, in its place, you will find St Petrock’s Close, off Wonford Road opposite Park Place.  The terrace was a cul-de-sac, and the line of their frontages lies close to the roadway of the close; the houses had long gardens on the east side.  If you draw a line on the map between these two sites, it will pass over part of St Leonard’s Road, where, sure enough, there are several post-war houses which replace the older houses from that road which were lost.  And if you have a long ruler, and look further north, you will come to Newtown, severely damaged by bombs on the blitz night.  I suspect that a bomber on a close parallel path was responsible for other damage in St Leonard’s and the destruction of much of St Luke’s College.  Back in Magdalen Road, and further towards the city, there are the brick gate piers and some of the boundary walls of the North Park almshouses, replaced in 1953.

Two of the substantial end-of-the-19th century houses that were lost can be traced by their walls.  On the corner of Wonford Road and Matford Road there are gateposts marked “Lahill”, a lost house whose name has been taken by another house in Matford Road.  The coach house can still be seen.  Leighdene Close, off Matford Avenue, is a close of just over a dozen houses built in the extensive grounds of Deepdene, a house which was (reportedly) hit by an incendiary bomb.  Again, walls of the garden survive.  Less is visible of Feltrim Lodge, on Topsham Road, where Norwood Avenue now stands.  The Barnardo’s home “Feltrim” there was destroyed, with a bomb falling very close to where the children and staff were in their shelter, and the only casualty was one girl with a scratched knee.  (An unexploded bomb was found in Feltrim Avenue a few years ago.)

Where else did the enemy bombs fall around us?    The lists of damaged properties include houses in Rivermead Road, Bagshot, Egham and Feltrim Avenues, Spicer Road, Marlborough Road and Penleonard Close.  A house in Wonford Road near the Quadrant was lost as well.  Can you find the remaining signs of these properties?   There were also casualties in Matford Lane and West Grove Road.

(If anyone has photographs of “Lost St Leonard’s”, I should be very interested to see them.  By the way, I have referred to “The enemy” and not named a nationality.  After the Second World War, the city deliberately inscribed all its civic monuments in this way.)  In this article, there are a lot of loose ends which need to be sorted out.  If anyone can let me have details, I should be grateful.  I can be contacted through the website.

(Neighbourhood News, November-December 2011) 

The brick pillar and part of the walls of the former almshouses in Magdalen Road


Tuesday, 13 September 2011

Have you ever looked at porches in St Leonard’s?

Have you ever looked at porches in St Leonard’s?

A year or so ago, one of the local free magazines featured our neighbourhood as a good place to live, and included the description: “St Leonard’s is the Notting Hill of Exeter”, referring to the film that starred Hugh Grant in 1999. I commented on this amusing description to one of my friends, and she retorted, “Nonsense! Notting Hill is the St Leonard’s of north London!” Let’s put our national capital in its place.

Several of the scenes in the film centre around the front door and porch of William Thacker’s (Hugh Grant) flat. This issue, let’s have a look at the porches of our neighbourhood. And there is a huge variety. A porch is a structure whose purpose is to shelter and cover the front door. It is a small extension of our living space, a place where we move between the outdoor world and the security behind our front door. In that simple description, there has been scope for the imagination of architects and house owners.

Looking round St Leonard’s, it is quite difficult to categorise porches. Of course, not all houses have a porch. For a lot of houses the front door is in a shallow recess, offering a small amount of protection from the weather – provided the wind is in the right direction. Then there are some very simple porches, which offer a roof over the front step. Again, these are numerous in the streets of St Leonard’s. But look a little closer at the variety of roofs. It may be a flat projection, supported by brackets on each side. Or it may be pitched like a gable, draining to each side. Or it may be sloping, to left, right, or away from the house. The roof may match the house roof, indicating that it was planned to be an original part of the house. Thus many local houses have tiled porches, but others have clear glass panels above the front doorstep. In St Leonard’s Road, there are porches which resemble tents.

Look at the way such porches are supported; is there a beam across a wider space than the front door space? Or is the porch as wide as the door and little more than that? If the latter, is the roof on brackets, or is it supported on pillars? So what shape is the pillar, and what shape is the beam? Some porches are in a corner, needing one pillar, others have two.

Several older houses have flights of steps leading into the porch, or through the porch to the front door (pre-dating concerns of access for disabled people). Sometimes this creates a plinth for the porch, designed to impress the visitor. I have mentioned the mosaics at the entrance to The Lodge in Spicer Road in an earlier article. Other houses have rooms above a projecting porch, in the way that is often associated with Devon farmhouses. You’ll find examples of these in several roads, in houses of the twentieth century and earlier.

Instead of having the porch outside the house, there are many houses whose porch is integral with the building, in a recess. Many of these have been modified with panels to create an enclosed porch, just as many projecting porches have been enclosed. The result changes the architecture of the building, while providing a new room at minimal cost. It is interesting to wander down some local streets to see houses which were built at the same time, and whose porches may have been modified. Has it always been for the better?

Last of all, there are the porch rooms which were designed as part of the house, found in several Victorian houses in Denmark Road, and the older houses of Friars Walk and Magdalen Road. Once again, they offer a space for discarding outer garments, storing umbrellas and walking sticks, overwintering house plants and have a hundred and one other uses.

My favourite local porch has to be that of The Lodge in Spicer Road, but those at Woodhayes in St Leonard’s Road and The Maynard School in Spicer Road run it a close second. There’s a set of fine ones in Wonford Road below Woodhayes, and another in Victoria Park Road. Have a look for yourself and see which you find the most interesting!

Thinking about porches, there was a time when house names were written above the front door, on the lintel or on a pane of glass. Many houses in Denmark Road still have their names like this.

And while you are looking at porches, keep a look-out for the houses which still have coach houses. The wealthy Victorians who moved to St Leonard’s needed coach houses for their horses and carriages and some of these buildings remain, in Denmark Road, Lyndhurst Road, Victoria Park Road and elsewhere. Does anyone know which is the most recent house in the neighbourhood to have been built with a coach house? I wonder how many coach houses there are in Notting Hill?
(September-October 2011)
The Lodge in Spicer Road
The porch of The Lodge in Spicer Road


The porch of The Maynard School, seen from Spicer Road

Notting Hill porch
William Thacker's flat, the ‘blue door’ – now the black door: in  Westbourne Park Road, Notting Hill,

Have you ever … thought about and looked at what keeps you and your neighbours dry?

Have you ever …
Thought about and looked at what keeps you and your neighbours dry?

Slates have contributed a great deal to the architecture of Britain, Around every town and city the Victorian developments had their roofs in slate, either from Wales or, in the south west, from Cornwall. Look at an aerial photograph of Exeter and see the lines of grey roofs. Slate is light in weight (compared with stone), reliable in keeping the rain out, durable. And it is not monochrome; to call one colour “slate grey” is to ignore the range of colours in slate. Compare a slate roof with one that uses modern substitutes, and the latter is lifeless and dull because every modern piece is the same colour and texture.

Slates these days are expensive. So we have tiled roofs on many houses built in the twentieth century. This is nothing new, since the Romans made tiles for their civic buildings in the city two thousand years ago. The excavations for the Princesshay development produced over a tonne of fragments of Roman tiles. More recently, bricks and tiles were made from clay excavated in Newtown and Polsloe, where there was a very large brick and tile works.

There are very few tile-hung house walls in St Leonard’s. It is not part of the architectural tradition of the city. Towns in the South Hams are, justly, noted for their buildings with tiles and slates on their facades. But look carefully, and you will find several examples. There are some in Denmark Road, flats in Old Abbey Court and a house in Wonford Road. (Those in Old Abbey Court are a shade of green.) One in Denmark Road is a testimony to the skill of the tiler, with rectangular and curved tiles forming a pattern on the house-front. There is another fine example in Topsham Road, on the house that was (I assume) the gatehouse for the house called Abbeville, before the construction of Abbeville Close. Elsewhere, tiles have been used on gables and attic conversions, where there is a vertical non-structural wall. You can find tiles on a house extension in St Leonard’s Road, a bow window in the village, garages in Matford Avenue. East and West Grove Roads have bays with tile-hung cladding. Some of the gables in Rivermead Road have tiles, while their neighbours do not. And Egham Avenue and Bagshot Avenue, seemingly similar, differ – one has tiles on the gables and one doesn’t. There are also a few houses with cladding of real slate on part of their facades. I have noticed two in Salmon Pool Lane.

Keeping dry is not confined to what is overhead. In an earlier article, I mentioned the boot-scrapers that are a feature of many of the terraced houses in St Leonard’s. Many have been lovingly cared for, painted and repainted over the years, despite not being used much these days. Like so many features of houses, they are varied. Have a walk down one of the terraces, and count the number of different designs that have been used.

And while you are looking at what was provided before you reached the threshold of the houses, notice the thresholds and doorsteps of the houses. Once again, an earlier generation of builders decided that uniformity would be uninteresting. There are concrete thresholds, granite and slate ones, and numerous patterns of tiles. The last are a reminder of the influence of the late Victorian Arts and Crafts movement. The Lodge in Spicer Road has mosaic patterns on its doorstep. I wonder if they were laid out at the same time as those in St Matthew’s Church (below). Did Exeter have a mosaic business at the end of the nineteenth century?

While we are looking at the facades of houses, stop and look at the decorated brickwork of the buildings in St Leonard’s. It doesn’t take much to make a façade or brick wall interesting. You can incorporate a few coloured bricks (cream, white, or dark) into the ubiquitous red clays. You can add a few decorated bricks to create panels. Or you can design stringwork (or dentil work) running along a row of houses.

So, here’s a circular walk for a summer evening, looking at these features. Start at the Mount Radford Inn, walk along St Leonard’s Road, and into St Leonard’s Place. Take the passageway to Cedars Road and on into Radford Road, passing the old boundary walls. Drop down Radford Road and turn right into Roberts Road, Temple Road and climb up Dean Street to return via Fairpark Road and the village and some refreshment.
(July-August 2011)
 Mosaics in the choir of St Matthew's Church
Mosaic floor of the porch of The Lodge in Spicer Road

Have you ever looked at balconies in St Leonard’s?

Have you ever looked at … balconies in St Leonard’s?

Isn’t it interesting to discover new words? Not so long ago, I was looking at the property pages of the Express and Echo. One of the attractions of a local house there was that it had a “Juliet balcony”; maybe you live in such a house or flat? If so, do you stand there and dream of your personal Romeo, or is Exeter not so suited to romance as Verona in Shakespeare’s play? Once you know the expression, there are examples all over the place. Somehow I don’t think Juliet ever leaned over a “Juliet balcony” on the fifth floor of a block of flats, as I have seen elsewhere.

Coincidentally, a few days later, I came across the word “balconette” in a description of the houses in Colleton Crescent. (The reference is in Pevsner’s guide to the buildings of Devon.) Naturally, I was curious about the similarities and differences between balconies, balconettes and Juliet balconies. So I used a search engine for more information. Unfortunately, a search on the word “balconette” led to a long list of web sites related to women’s underwear! Amidst all these, there were links to some companies who supply Juliet balconies and balconettes for builders.

So, if you are looking for a Juliet balcony, such as can be found on the modern houses in Gras Lawn, it is a very shallow balcony, perhaps a foot (30 cm) deep, which provides a safe barrier when you open floor-to-ceiling windows on the upper floors of a house. It may not have any floor, and simply be a set of railings that are flush with the wall. Balconettes are a little deeper, but only big enough for a pot plant or two. In the Mediterranean, people have discovered that air-conditioning units fit comfortably on balconettes. Juliet would have difficulty standing on either, unless she took a very small shoe size.

Besides Colleton Crescent, there are some balconettes in St Leonard’s Road and Lansdowne Terrace. Juliet balconies are all over the area on modern flats and houses. In Colleton Crescent, the railings are curved to form an arc; the mass-produced modern ones have squared-off corners, though, doubtless, curved ones could be commissioned. At the end of the crescent, Colleton Chambers (or Colleton Villa) has curious balconies overlooking the river. A central bay window is flanked by two small balcony areas; should they be labelled “his” and “hers”?

Generally, balconies are large enough to sit on, and enjoy the fresh air. They are a way of creating a link between the outside world and the inside of your home, especially for people who live in flats or apartments without a garden. Older houses seldom have balconies – incorporating one in a house is a comparatively modern development, unless you are building a stately home. The Coaver Club on the County Hall campus has a very fine balcony overlooking the cricket field, and it provides a useful support when nets are used to protect the building when batsmen hit a six.

 Balcony of the Coaver Club
 
At the Heavitree Road end of Spicer Road, there is an unusual balcony on the second floor, on top of a two storey bay window. Several other bay windows appear to have balconies on top, but I suspect that they are generally flat roofs rather than useful balconies.

Balconies of all sorts are ways of linking the exterior with the interior of houses. As a result, many balconies are only visible from the rear of our houses; so what we can see from the roads of St Leonard’s will be part of the story. Similarly, there are numerous interesting verandahs on the ground floors of the district. I will leave those for you to discover!
(May-June 2011)

Friday, 9 September 2011

Have you ever looked at features on walls, roofs and facades in St Leonard’s?

Scattered around the neighbourhood there are numerous little decorations which add sparkle to the fronts of the houses here. I am sure that most people who walk along Wonford Road will have seen the matching pair of eagles on the roof of a pair of houses (which are, according to an old map, Bellair Villas). Between them there is a rabbit. Close by there is a weather vane featuring a cat. Now, where are there other weather vanes around here? Exeter School cricket pavilion has one, the main building of The Maynard School has another. Private ones include a traditional cockerel in Victoria Park Road, and, close by, one showing a man.

To add to the menagerie there is a lion on a roof in Lyndhurst Road, and a squirrel on a wall in St Leonard’s Road. If you walk or cycle through Baring Crescent you may notice that there is a white nude in a niche of one of the houses, while Fairpark Road has a house with carved faces on the façade.
In Colleton Crescent, there are more carved faces above the doorways. These are made of Coade stone, like many of the decorations in Southernhay. Coade stone takes its name from Eleanor Coade, who was born in Exeter in 1733. She invented this form of stoneware which was widely used on the houses of the wealthy in the eighteenth and nineteenth centuries. It was used by several famous architects of the time, including Robert Adam and John Nash. And there are several monuments to famous people made of Coade stone, including the statue of King George III at Weymouth.
While you are exploring in the area of Colleton Crescent, notice the iron linkholders in front of some of the houses, and then it is worth strolling into the west end of Lucky Lane and looking at the rear of the buildings in Colleton Crescent where there is one with a fine pair of pilasters. The linkholders date from the days when servants carried flaming links (torches) to light the way for their employers at night.

Many of the houses in Franklin Street and Roberts Road have carved stone lintels over the front doors. But look closely at those in Franklin Street. Two are a different shape. (Were these houses originally more expensive?) Although at first sight the terraced houses are identical, there are numerous variations in the brick facades. The builders knew that terraces do not have to be monotonous!

There are more examples of carved and decorated brickwork in other parts of the neighbourhood. Stop in Denmark Road and look at the decorations on the west side of Maynard School. You will need to stop, because you will have to peer through the trees. There’s more carved brickwork, more readily visible, opposite St Luke’s in Magdalen Road and on the Mount Radford Inn.

Have you noticed the carved flowers and plants on the first floor frieze of Gibson’s Plaice?

Finally, there are some modern features to be seen. What a variety of shapes and sizes there are for television and radio aerials! There are still a few VHF TV aerials which have never been removed since the days when television was in black and white and there was a choice of BBC or ITV. These aerials are shaped like an X or an H. Modern aerials have a series of bars on either side of a directional bar, pointing to one or other of the local TV transmitters. The essential design is known as a Yagi antenna (or Yagi-Uda to honour both its Japanese inventors). The detailed shape varies considerably. And then there are satellite dishes of many shapes and sizes, all carefully aligned for the communication satellites over the equator. A few houses also have external radio aerials to improve reception on VHF.
Detail of bow windows at The Lodge in Spicer Road

Have you looked at some more “Little things” in St Leonard's

In an earlier article I wrote about "little things", did you look at the “little things” in St Leonard’s mentioned there? This is a sequel

In that article, I mentioned the signs for fire hydrants with the large “H” and numbers above and below. Around the neighbourhood you can find examples which are cast metal, plastic, and self-adhesive. The figures above the H are the nominal pipe diameter (mm or inch), and below the H is the distance to the hydrant (m). (Did you know that the fire brigade employs a fire hydrant inspector, who drives around in a van with his job title painted on the sides?). There used to be a carved sign for a hydrant in St Leonard’s Road dating from before the plates were introduced in the 1890s, but it seems to have disappeared. However, you can still find a carved inscription reading 2ft 6in on a kerbstone in Radford Road (close to The Quadrant) which I assume once indicated a hydrant of some kind. Whatever it was, it is not there now, or the kerbstone has been moved; does anyone know?
Your local postbox is another little thing which it is easy to overlook, because it is such an everyday item. Look a little closer, and you will see that there are numerous designs, so many that there are people who make a hobby of spotting them and recording their details. Most of the postboxes in St Leonard’s are inset into walls. The first feature to look for is the crest which tells you who was reigning when the box was made. There used to be a Victorian box in Roberts Road, though the current one is from our present queen’s reign. (St David’s still has an original Victorian box inset into a wall, and there is a pillar box of the same era in Pinhoe Road.) Most of the boxes around St Leonard’s are inscribed for Elizabeth II. Edward VII is represented in Victoria Park Road, George V in several places, including one in Colleton Crescent which has a modern storage box fastened to the side. There is one for George VI in Wonford Road. The boxes for George V only read GR. There is a mystery about why a box was placed in Colleton Hill (it is closed now) when there is an older one round the corner. The only reign missing is Edward VIII; it lasted such a short time in 1936, that there are very few boxes from that year in the U.K., and only one – as far as the records online go – in Devon. It’s in Peryam Crescent, St Loyes.

There are other features to look for on postboxes. Some have the maker’s name, and more recently, all have been given a serial number. The name of the manufacturer may be hard to read on older boxes, because of the build-up of paint over the years.

If you are coming into the area along Wonford Road, you may notice the old coach house alongside the road between Matford Avenue and Matford Road. It has a loft door overlooking the carriageway. Beside it is a rare survival of a road edge reflector post, left over from long before the change to international road signs. It is of the design introduced in the 1930s.

I am sure that there is scope for collecting examples of crests and badges around Exeter. There are several on the quayside, including those on the lamp standards which came from the old Exe bridge. Look around the city to find the many times that the three towers of Exeter’s heraldic crest have been reproduced on buildings!

After I wrote about autumn trees in the last issue, one of the readers expressed her regret at the trees that have been lost in St Leonard’s over the last generation. She said, sadly, that many of the replacements have been unimaginative, a limited range of species. So, a plea on behalf of her and others who are dismayed at the loss of variety in trees – please think about what you are planting. Don’t just think of acers and maples, cypresses, birches and London planes. You are planting a gift for the future, so avoid fast-growing rubbish. Try something reasonably stately; you won’t see it in its splendour, but at the end of the century, someone will thank you. When I wrote the article, it was some time in advance of the magnificent display of colour that we experienced in October and November 2010.
 The wallbox at the corner of Victoria Park Road and Wonford Road, 
dating from the reign of Edward VII

Have you ever looked at the autumn trees in St Leonard’s?

In the spring, I suggested looking at one type of tree in St Leonard’s, the wide range of magnolias that are grown here. Now is the time to wander around the neighbourhood to admire the trees again, hopefully while there are still a few leaves on the deciduous ones.

A walk at this time of year will reveal many trees whose colours match those of the fall in New England (though not the forests found there) at a fraction of the price of an air fare across the Atlantic. We have some splendid mature trees, some a century or more old. Wherever you go in St Leonard’s, there are mature oaks, maples, beeches and birches whose leaves turn to shades of brown, yellow, gold and red.

One place to wander on a tree-hunting expedition is County Hall. Quite a few of the trees in the grounds there are evergreen. Outside the main entrance is one of the original “Exeter oaks”, properly called “Lucombe oaks”. William Lucombe was a gardener from St Thomas in the middle of the 18th century and he produced this hybrid which became very popular among wealthy landowners, partly because of his sales expertise. The oaks grew quickly, were evergreen and had a good shape. A few years ago, there was concern that this 250 year old tree might be suffering from a fungal disease, and as a precaution, the tree has been grafted to provide a successor. Outside the Coaver Club, there are some evergreen holm oaks; children play under these in the summer while their parents watch cricket. There is an evergreen Monterey pine by the main entrance. There’s colour to be seen in the beech hedge by Matford Avenue, and in the line of maples at the Matford Lane entrance. The fine horse chestnut trees around Parker’s Well generally also provide some colour at this time of year, although the weather during the summer may mean that the best of the colour is over by the time you read this.

Autumn colour at County Hall, November 2012

There’s more colour to be found in Belle Isle Park. You can make a circular walk by following the riverside path through the park, and returning by the foot and cycle path that runs just outside the fence on the other side. In the park you can enjoy the variety of trees that surround the grassed areas, and by the river bank. By the path, you are at the level of the higher branches of some of the trees, and able to look at the berries growing there.

If you venture along the riverside from Belle Isle towards Exeter Quay, you will pass the grounds of Larkbeare, where there are some fine mature trees. However the best view of these is from across the river.

Depending on the weather and where you walk, you may be able to delight in scuffing through drifts of leaves. It stimulates our senses: there’s the sight of the drifting leaves, the sound of feet crushing them, the feel of heaps of leaves on your feet, and possibly the smell of damp autumn soil and leaves. Is that why adults and children find this such a pleasant activity?

But for a shorter stroll, why not walk round the block from the village? In the last issue, I suggested this walk looking at the gables of houses. Go along Denmark Road, and turn right into Barnfield Hill. Before you walk very far, look back and admire the maple in a garden in Barnfield Road. At the top of the road, turn right into Spicer Road and return. On the way, enjoy the mature trees in the grounds of the almshouses, and those that surround the Maynard School. There are numerous long-established trees, both evergreen and deciduous. Depending on when you walk, there may be trees which have shed all their leaves, revealing the shape of their branches.

Even if you go no further than the village, stop by the cycle racks and look across the road at the trees framed by the shops either side of the car dealer’s.

So enjoy the colour, the trees, and an autumn walk – and ponder the question: why don’t all the leaves fall off at the same time?

The picture below shows autumn colour in Belle Isle Park on November 10th 2011

Have you ever looked up in St Leonard’s?

What do you see when you look up at buildings? When I was at school in Worcester we were given a short “General Studies” course on architecture; the teacher urged us to look up at buildings in the centre of the city. He explained that retailers may change the ground floor to attract customers with large windows and glass doors, but seldom change the façade of the upper storeys. So to appreciate the age and style of a building in a city street, look up! Take care when you do so! In Exeter city centre, Fore Street, North Street and the pre-war section of the High Street are interesting areas to look at the facades; have you ever noticed the dragon on Hinds, the jewellers?

There used to be a clock outside Mr Buley’s shop in Magdalen Road, but now you have to walk further to see a clock that is designed to be visible to people in the open air. There’s one on Zenith House, and another on the student block of St Luke’s site of the university. The people who live in The Lodge in Spicer Road can tell the time from a clock on the Maynard School. Down Victoria Park Road the sports pavilion of Exeter School has a small clock, and then County Hall has a clock on three sides of the central tower. The houses of Matford Road and Matford Avenue are denied sight of the time. (The town hall in Kingsbridge, in south Devon, also has a clock with three faces. This was because the town’s workhouse faced the fourth face, and the council didn’t want to spend public funds giving the occupants of the workhouse the luxury of an accurate clock.)

Perhaps the best known local feature that can be seen by looking up is the strange animal above the chemist’s in Magdalen Road. It seems to be a cross between a bird and a dog, and I have not come across a satisfactory explanation for it. This is not the only finial at the end of a gable roof in St Leonard’s, but it must be the most unusual. There are some fine finials on The Lodge. Most finials are ceramic, though there are one or two which are metal. Spheres are extremely common, supported in egg-cups or wreaths of leaves. There are a few pyramids and geometrical shapes; a few are so substantial that they could cause damage to the roof if they ever fell. You can make a short, interesting circular walk looking at finials starting at the Mount Radford and walking along Spicer Road, Barnfield Hill, Denmark Road and back through the village. Overlooking Western Way, at the end of Barnfield Road, there is a tall finial in the shape of a thistle. Exeter School has a large metal finial overlooking the sports field.


Behind the gable-end finials are the ridge tiles of our homes. Builders of earlier generations were not always content with plain ridge tiles to top the roof. The plain designs may be semi-circular, or inverted “V” shapes (saddle-back). A common simple ornament is a roll-top – a thin cylinder on top of the saddle. But there are more ornamental types around. Ridge tiles with crests like a cock’s comb, tiles with a crest with holes at intervals. One modern day supplier will provide tiles where the hole is shaped like a clover leaf – now there’s an idea for adding interest to your home.

Below the gable ends of houses, there are bargeboards (also known as vergeboards) and a house at the top of Barnfield Hill has a beautiful set of these carved wooden features. Again, previous generations were not content to leave their houses without interesting ornamentation and details. Even the rafter tails (the brackets that support the soffit boards) of many local houses are decorated.

Again, if you have looked up and seen any interesting features of buildings in St Leonard’s, please contact me via the editor.
Below is that strange animal above the chemist’s in Magdalen Road:

Tuesday, 6 September 2011

Have you ever looked at the obvious little things in St Leonard’s?

Have you ever looked at …

… the obvious little things in St Leonard’s?

In “The Hound of the Baskervilles”, Sherlock Holmes said:
“The world is full of obvious things which nobody by any chance ever observes”

This month, how about observing some of those obvious things? The rule that I have imposed on myself for these things is that they are small and below eye level. Some of these things are mysterious, so any answers will be welcome. Some of these can be called “street furniture”

Of course we all look where we are going, but how much notice do we take of the pavement and roadway? Throughout St Leonard’s there are granite kerbstones with the characteristic white crystals, which look like teeth set into the stone. Some of the kerbstones have carved letters and symbols. Maybe they once pointed to road features, but the passage of time, road changes, kerbstones being moved and so on mean that the marks are now mysterious. In the village, there are several inset pieces of metal, used to hold poles to support shop awnings – but how long ago? Also in the village and elsewhere the pavement is crossed by drain gullies which carry waste water to the gutter (provided that they are not clogged with leaves and other debris).

Beside the pavements are the gutters, and more granite setts at the edge of the tarmac surface. At intervals there are drain gratings, which come in a wide range of sizes and designs. The slats in the gratings may be curved, run in straight lines, or form networks. One design that I hope you won’t find has slats that run along the direction of the road without any cross pieces. Over twenty years ago, the city and county councils pledged to replace any such drain gratings, as there had been a few cases when bicycle wheels were trapped in them. On some of the gratings, you can find the names of the makers, including “Garton and King” and “Willeys”. Many of the gratings are designed to have an upstream side to catch the rainwater more effectively, and others are marked to show which way they should be inserted in relation to the traffic (there is one outside Zenith House). Oh, and by the way, I do really have a life; I do not spend my whole day looking at the drains of St Leonard’s!

Further out in the road, there are access plates for the utilities, made of metal and strong enough to cope with the traffic. The metal surfaces of these covers gradually wear away through abrasion leaving a polished surface which is a hazard to those on two wheels in wet and icy conditions. Take a look at the covers at the traffic lights in the village, or at the junction with Denmark Road to see how the steel has worn away.

On the opposite side of the pavement, there are signs pointing to some of these utilities, though in these days of GPS systems, most of them are recorded centrally and the signs are no longer needed. Look out for those for electricity supply and fire hydrants. Are there any in the area for gas supplies?

Many of the houses which front onto the street in the Roberts Road area have boot scrapers beside the front doors, set into the walls.

What obvious little things have you seen?

Have you ever looked at the chimneys in St Leonard’s?

Have you ever looked at …

… the chimneys in St Leonard’s?

Unless you are a builder, or have needed repairs to a chimney, you probably haven’t given much thought to the features of chimneys. How about a walk to look at some of the variety of chimneys in our neighbourhood?

What is a chimney anyway? According to the dictionary, “A chimney is a structure for venting hot flue gases or smoke from a boiler, stove, furnace or fireplace to the outside atmosphere.” In many modern houses, there are no chimneys, and the “hot flue gases” are vented through the walls. But chimneys were essential parts of most houses until quite recently.

A good place to start looking is at the end of Magdalen Road. Look across the valley to the Hotel Barcelona, the former Eye Infirmary, built early in the 20th century. It has splendid brick chimneys, with decorations and embellishments. You can see them in detail from close to, but these are chimneys that are designed to be a feature seen from afar. Even from here, you can see the chimney pots, the capping around the pots, and the brickwork which is there to strengthen and decorate the chimney stacks. Each pot corresponds to one fireplace in the building, and the layout of the rooms was – to some extent – dictated by the location of chimneys, fireplaces and boilers. Chimneys work best if they are vertical, or not far from vertical. However, the architect of any building with chimneys has to reach a compromise between the needs of the inhabitants for warmth, cooking and hot water, and the construction demands of chimneys. Until comparatively recently, fireplaces were an important source of heat, but each one needs a well-designed chimney.

Chimneys are expensive to build, for many reasons, because they are subject to variations in temperature and they need to be properly insulated from the rest of the building. (Look at a thatched house in the country; nearly always, the chimney is at the end of the house, so that the hot gases are in minimal contact with the thatch.) There are very specific building regulations concerned with chimneys. They need to extend above the roof, and in most houses, they extend from on or near the roof line to be the tallest part of the building. That ensures the dispersal of the waste gases, but means that the chimney stack has to be strong. It also means that they need to be well protected where they meet the roof, to prevent rain and snow penetrating through the join. Building houses with Lego doesn’t inform you about the technicalities of their chimneys, does it!

The almshouses in Magdalen Road have a magnificent set of chimney stacks, topped with matching chimney pots. The architect of these was clearly trying to make a lasting statement! With this height, they probably give a good draught to the fireplaces below; I wonder whether some of the residents found the draught too great as it would lead to increased consumption of wood and coal.

Walk up Magdalen Road, and into the older streets, and you will see a wide range of shapes and designs for chimneys. Over and over again, the builders and architects have been determined to mark the highest point of buildings with an attractive feature. There is a great deal of fancy brickwork to be seen, with chimney stacks that are rectangular, hexagonal and octagonal. Varied colours of bricks can be seen, and stacks are stepped outwards to give strength to the structure and protection to the pointing and roof below.

Then there are the chimney pots and the caps that protect them (more or less) from the elements. Pots are cheap ways to make the flues a little higher. Looking at them, you will see that pots are disposable; over the years, the pots in what were once matched sets have gradually been replaced, and the new ones don’t match. So there is a tremendous variety. Spot the pots with crown-like tops, those with one ring around them, or two rings, or three rings, and those with two colours of clay. Denmark Road boasts one pot with a star design; if you walk just beyond our area, the presbytery in Heavitree has several fine pots.

If you go to County Hall grounds, it is interesting that Belair does not have any chimneys.

The caps vary as well, from metal cowls to domes and clay lids. Once you start looking, you’re sure to find that there is plenty of provision for hot air in St Leonard’s and not just in election times. (May 2010 saw a General Election in the U.K.)

A chimney on the almshouses in Denmark Road:


The chimney below was not mentioned in the article; it is at Trews Wear.

Have you ever looked at the magnolias in St Leonard’s?

Have you ever looked at …

… the magnolias in St Leonard’s?

Last issue, I suggested that you looked at some man-made features of St Leonard’s. With the coming of spring, how about spending time admiring some of the trees? Throughout the neighbourhood, there are numerous spectacular trees. Let’s just focus on one species, which is notable in St Leonard’s at this time of year. Hopefully, when you read this, there will be magnolias in flower.

Magnolias have a special link with our city and the area; it was here that the Veitch family established their nursery, in Queen Victoria’s reign, with land at Gras Lawn. The Veitch nursery introduced many kinds of spring-flowering magnolia from Japan and China, raised from seed brought back by their plant hunters. Their efforts popularised several kinds, and in 1907 produced a hybrid known as Magnolia x Veitchii.

At this time of year, the oriental magnolias are coming into flower. In passing it should be mentioned that the American magnolia, grandiflora, flowers later in the year. There are several of these evergreens in St Leonard’s; there’s a prominent one on the north side of Magdalen Road, just before the junction with Barrack Road. The most popular variety of this tree is called “Exmouth”.

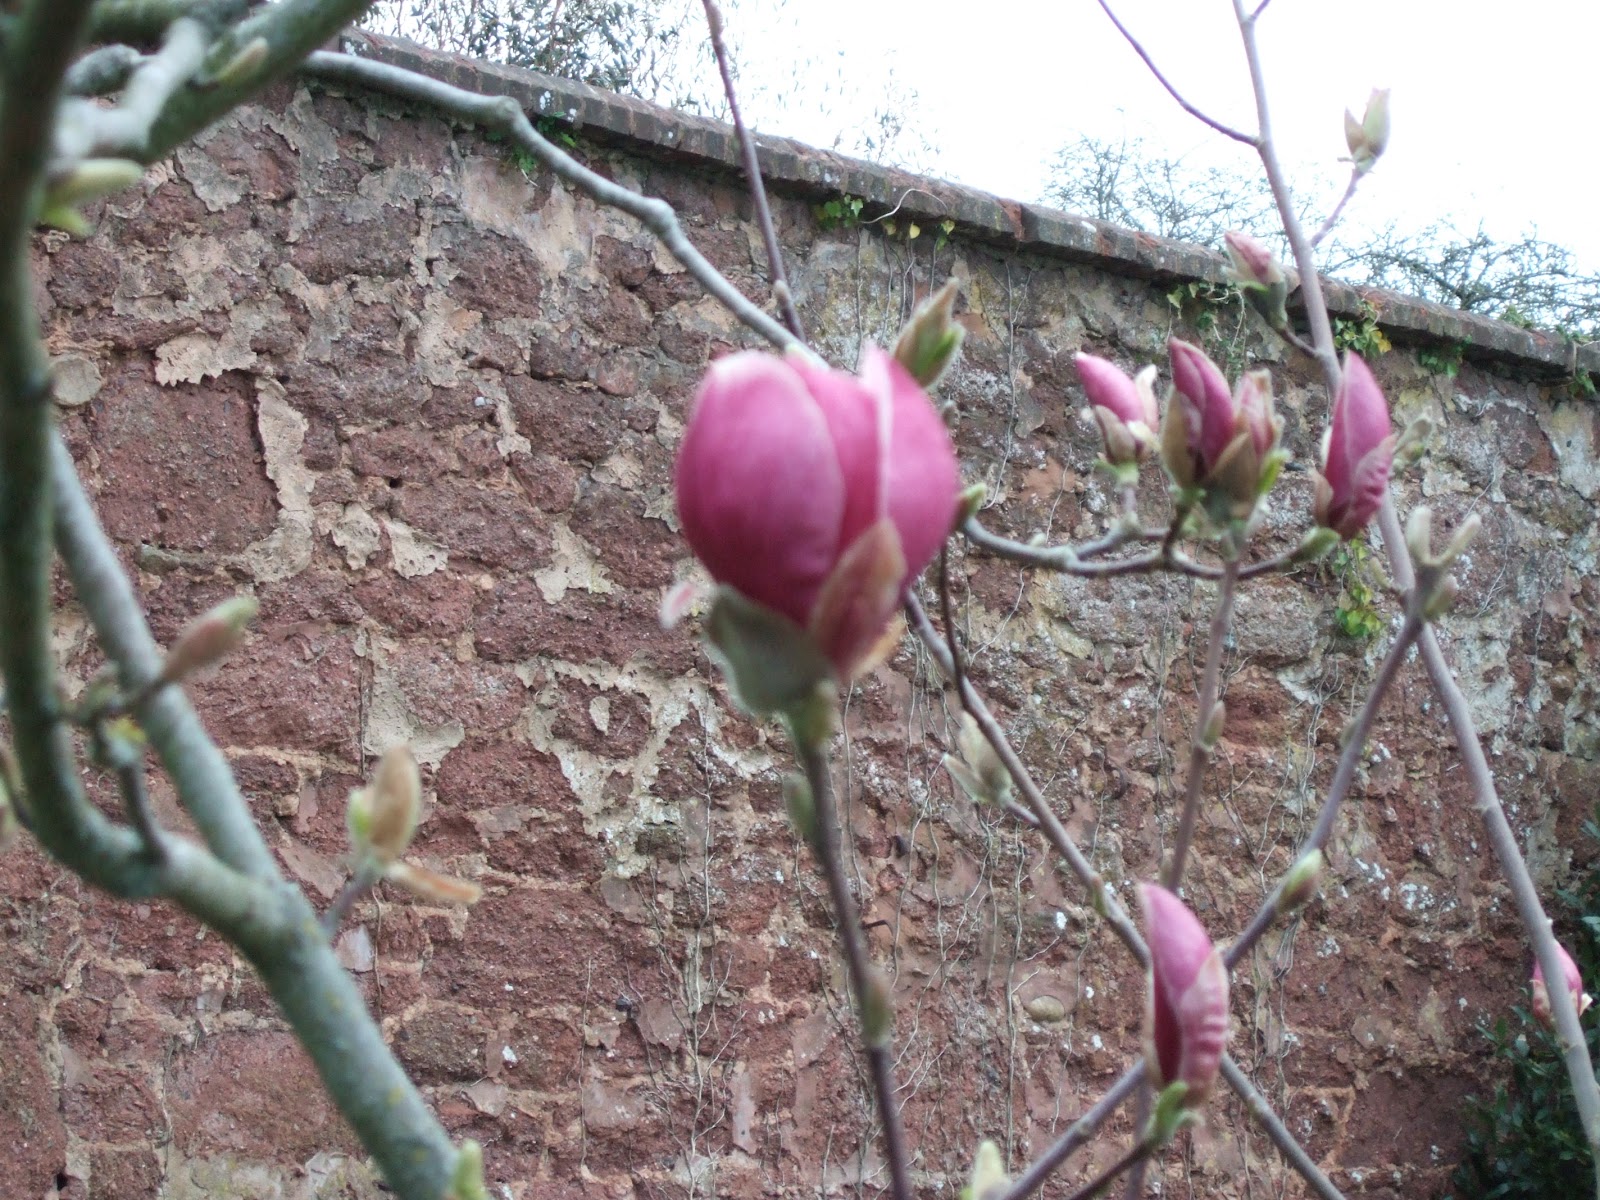
The south-east corner of County Hall grounds is home to several trees which should be flowering in March and April. You may be in time to see the huge pink blossoms of Campbell’s magnolia. It used to come into flower at the end of March, but in recent years the first flowers have appeared earlier and earlier in the year. Provided there has not been a frost to damage the flowers, it is a magnificent sight. As the Michelin Guides say, “Well worth a journey”. (And do remember, the grounds of County Hall are open to anyone to enjoy; I have met people who were under the impression they should keep out.) Magnolia corner, near the main entrance to County Hall has several other examples, flowering through March and April.

There are dozens more to be seen around our streets. For simplicity, most of them can be divided into three principal types. There are the trees whose flowers are shades of white and pink, sitting upright on the branches, and looking like wine glasses. These are cultivars of Magnolia soulangeana. There are trees with floppy white flowers, Magnolia kobus. The third group is made up of bushy, spreading low trees, again with floppy flowers, which may be white or pink. That’s the group of varieties of Magnolia stellata, the star magnolia.

Magnolias take their name from Pierre Magnol, a 17th century French botanist. The soulangeana hybrids were first created by another Frenchman, Etienne Soulange-Bodin in 1820. Kobus comes from Japan. The origin of the stellata varieties is confused, and botanists are not sure if the parent plant is found in the wild, or is the result of hybridising.

Besides a walk to County Hall, there are two short walks from the village to admire numerous examples of this special species. For the first walk, go along St Leonard’s Road, keeping your eyes open for trees of assorted sizes. Turn left into Wonford Road and walk to Lyndhurst Road, follow it up to Penleonard Close and leave by the footpath to Magdalen Road, to return to the village. A little later in spring, try walking along Marlborough Road, left to Lyndhurst Road, and follow it to Victoria Park Road and walk up to Magdalen Road. The second walk includes the sight of several examples of the later-flowering Magnolia lilliflora, one of the parents of the soulangeana hybrids. Their flowers are more like champagne flutes than wine goblets. Whichever walk you take, look out for the sight of pink, purple and white blooms showing over the walls and fences of St Leonard’s. How many different colours can you find?

By the way, magnolia flowers don’t have any petals. Botanically speaking, the plants produce tepals instead. There’s a useless piece of information for your next pub quiz evening!
Magnolia Corner at the entrance to County Hall from Topsham Road
Magnolia in flower in the grounds of County Hall with the wall of Coaver behind

Have you ever looked at the walls of St Leonard's?

Have you ever looked at …

… the walls in St Leonard’s?

Most of us, I suspect, walk through St Leonard’s without looking closely at what we see around us. So, here’s a challenge; have a look at some of the everyday features of our neighbourhood. Let’s start with the walls that form the boundaries of properties here. I was going to say “the front walls of gardens” but there are a variety of walls to see, not all of them are front walls.

Where shall we start? There are high walls and low walls. There are several walls which are only a few centimetres high, just one or two bricks above the level of the pavement. At the other extreme, there is the high wall at the end of Bull Meadow supporting the embankment of Magdalen Street and Western Way. Maybe that doesn’t count as a proper wall, so how about the old wall on the north side of the grounds of County Hall grounds, which were boundaries for the gardens of Coaver House? Is that the highest wall in the area? (Below)

Then look at the materials used to build the walls. You’ll find bricks of various sorts, some old, some new, some hand-made, others turned out in mass production. There are walls which have two or more kinds of brick, and some which are made of modern breeze-blocks. There are stone walls too. And the stone walls are very varied. Some are made of regular blocks, with stones treated as if they were extremely large bricks. Others are built of irregular pieces of stone, carefully fitted together to make a (reasonably) smooth faced structure. The stone is varied. A great number of our local walls are built entirely of Heavitree stone. It was available locally and is easy to work, coming from Wonford or Whipton. However, have a closer look at some of our Heavitree stone walls; motor traffic is not good for them. There are several walls which have been eroded at their base, where rainwater has been splashed up by passing vehicles. They lasted well when everyone travelled at a sedate pace on foot, on horseback or in horse-drawn transport.

In a number of places there are other types of stone used for walls, and in many you will find a variety. The nineteenth century houses in Magdalen Road have walls of harder materials; these were probably more expensive than the sandstone. The mixture reflects the wide range of stone found in the city walls. There’s basalt (also known as trap) which may have come from a quarry at Barley, west of the city. You may find some of the really dark trap from Northernhay, and Pocombe stone from near Crossmead. Pocombe stone is distinctive; it is dark purple, with white veins in it.

Over the years, many walls have been altered. There are several local walls whose base is stone, raised at some stage with courses of brick.

A wall in Wonford Road which shows two phases of construction.  I think the stones have been used to fill an old gateway.


Some walls are rendered; this may be to disguise a cheap material, or to protect the wall from the weather. The wall of Old Matford in Wonford Road is an example of the latter.

The tops of local walls are varied too. Granite has been used in places, but you will find a range of different materials. Tiles, ordinary and special bricks, stones arranged in patterns – all are there. Walls are flat or stepped, and there are a few which have more elaborate patterns, such as the modern wall outside The Lodge in Spicer Road. In St Leonard’s Road, there are walls which show where railings were removed, presumably during the Second World War. Other walls have railings, or the boundary is raised with a hedge or fence. In the next month or so, you will find local walls with flowering bulbs. Gateposts and gateways show more elaborate ways of topping a structure.

In parts of the neighbourhood, you’ll find walls which talk of the past history of the area, where a wall marks the boundary of a building which no longer stands. In Holloway Street, the wall of the churchyard shows traces of the bridge which formerly linked Mount Radford House to the church.

So, have a look around the walls of St Leonard’s, and see what you can find! You may find, as I have, that there is a bird’s nest in one of them. But which wall is my secret!
The wall of Coaver House forms the boundary between 
County Hall campus and gardens in Matford Avenue


Introduction to this blog

In January 2010, the Neighbourhood News for St Leonard's, Exeter, carried a short article which began "Have you ever looked at …?".

I had planned to write six such articles, as the Neighbourhood News appears every two months, and I expected to be able to find enough material for six issues. After a time, I realised that there was more to be written, and several readers encouraged me to write about this attractive district of a most attractive and interesting city. When people asked me for copies, it seemed a good idea to publish them for anyone to read.

If you come from another part of Exeter, or another town or city anywhere, maybe these articles will inspire you to look at your neighbourhood with fresh eyes. If you want to see pictures of St Leonard's, then search with the keywords "Magdalen Road Exeter" for pictures of the "Village".

I hope that you derive as much pleasure reading as I gained from writing. The articles may be copied, but any reproduction must carry the attribution to myself.

To see any of the articles, click on the list of labels on the side of the screen.